Showing posts with label Home Tour. Show all posts

Sunday, June 29, 2014

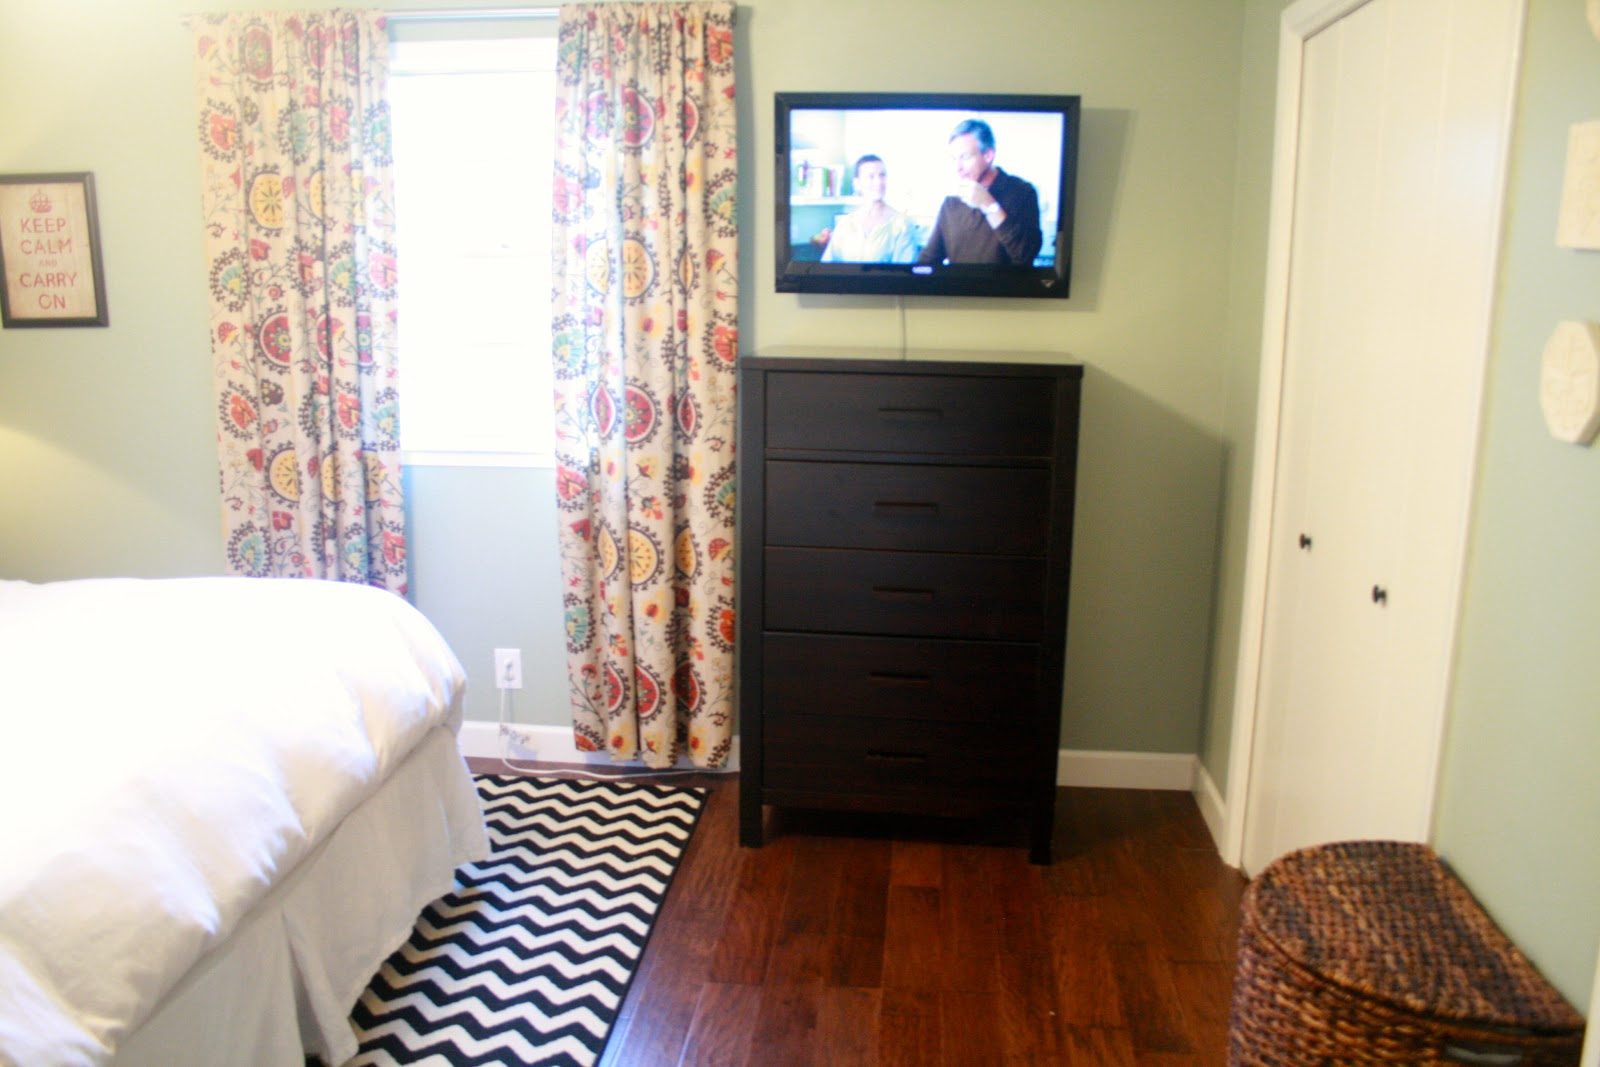
Home Tour Before & After :: Master Bedroom

Last before/after post from our old house! ha!

I don't have a lot of before pictures of the master bedroom but that's not really necessary. You get the idea.


Not sure why these pictures are blurry. Sorry. We ripped up the carpet and put hardwoods in here like we did in all of the other bedrooms.


So that's it! :) If you have any questions about paint colors or where things are from from any of these posts let me know in the comments. But let's be honest...who reads this anymore anyway??? hahaha!

Saturday, June 28, 2014

Home Tour Before & After :: Bathrooms

Like the kitchen, other than paint and floors we didn't do a whole lot. But here ya go!

This is the master...we removed the carpet and fake tile and painted. You can't see where the carpet is, but its on the half of the floor closest to the door.


Here is the hall bath. We did a lot in here. Framed out and moved the mirror up, floors, removed that fence thing, took down the glass doors on the tub.


Here you can see the carpet in the master bath.


Here's the after of the hall bath. 


We ordered a special "L" shaped curtain rod and used 2 shower curtains. 


here's the master...


Friday, June 27, 2014

Home Tour Before & After :: Kitchen and Dining Room

So, since it's not been over a year since we moved out of this house, I figured it was time to finish up the before and after posts. 

Here are the before pictures...


One of the first things we did after ripping up the carpet was remove these columns. They were not load bearing and in our opinion, not necessary. 


We really didn't do a lot in the kitchen. The counters, cabinets, and some appliances stayed the same. We replaced the floors, microwave, and refrigerator. 


Here's the little breakfast area...if you remember from the other posts. These were taken with the previous owner's stuff.


Here's the dining room....with lovely patio furniture.


There was this weird metal door things over this built in cabinet. We took that off and replaced the hardware on the bottom.


We removed that swing door. And after we tore up the carpet and kitchen floors that they was once hardwood floors!!!!! We were so sad that they were no longer there. The door was still attached to a piece of original hardwoods.


And now the afters. 


If we had stayed longer, more kitchen updates were on our list. 


Here's the dining room. We updated the space but never put a lot of money/time into actually furnishing it. Again, that was down on our list of updates had we been there longer.


Here you can see what we did with the cabinet. I painted the inside a darker grey and added some knobs from Anthropologie on the bottom.


We replaced the light fixture with one we had had for years from IKEA. We bought it when we lived in our apartment in Waco and just moved it from the apartment, to the duplex, to this house. 


Thursday, January 30, 2014

Emma's Nursery

I love LOVE Emma's nursery. It was so different from Hudson's. Obviously it's a girly nursery and his was a boy nursery. But still. I found some prints that I loved but I also knew I wanted only white bedding so that's how her nursery inspiration started.


The only bedding she has is a white sheet and the white rosette bedskirt. I knew I didn't want to spend money on a bumper and again just wanted all white bedding. 


The fabric that her changing pad cover is made out of was one of the inspirations for her room also. I love this fabric so so much. That shelf/ledge above her dresser is something I've had for over 10 years. I got it at an antique store in Waco.


I found her lamp at Hobby Lobby and just recovered the shade with fabric.


Those 3 prints you see on the wall were the first pieces I bought for her nursery. LOVE THEM.


So that's our sweet girl's nursery. If you have any questions from where things are from just leave a comment!
 
Blogger Template By Designer Blogs